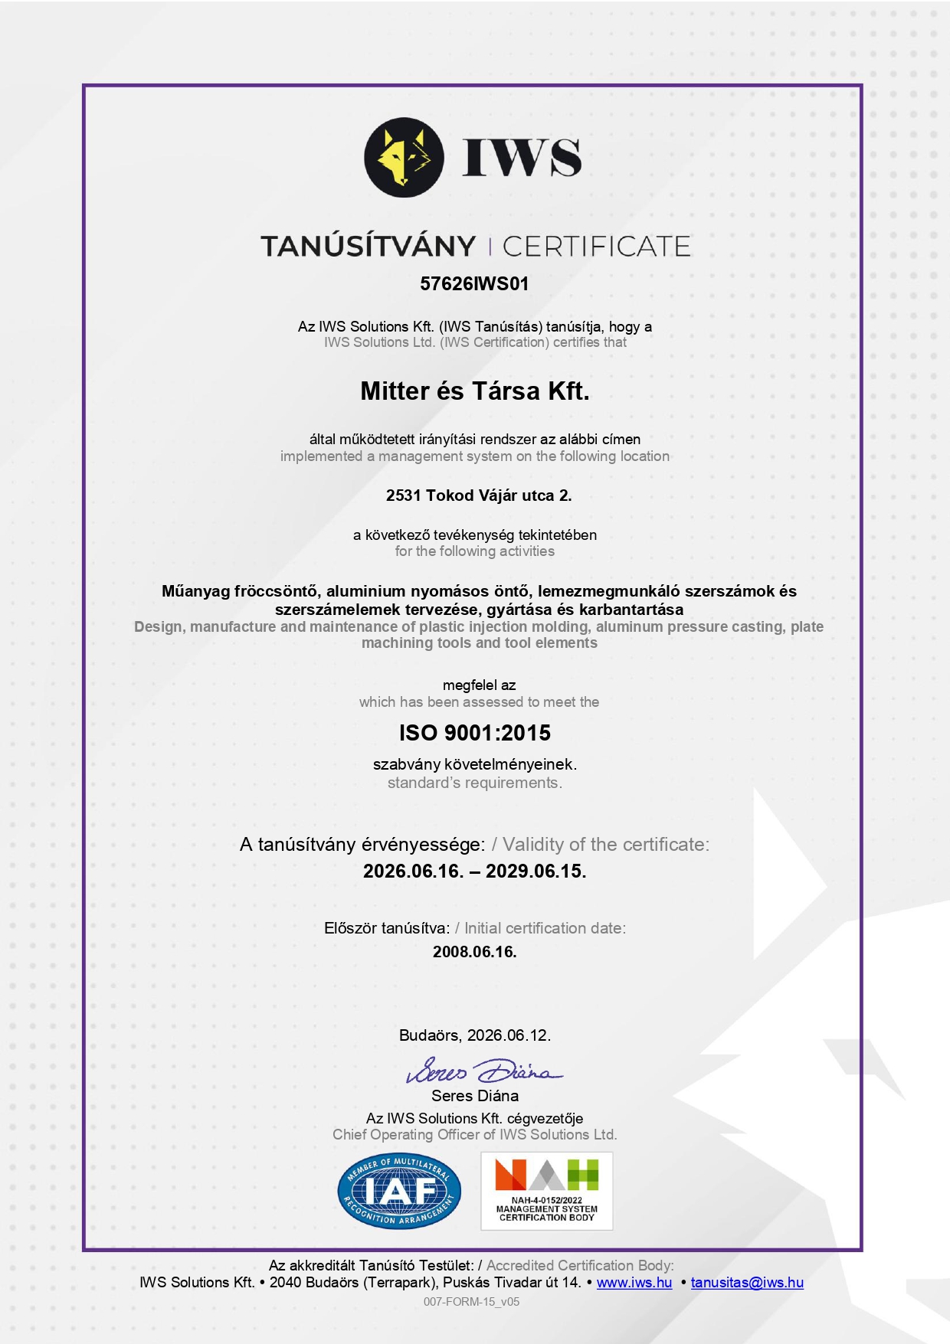
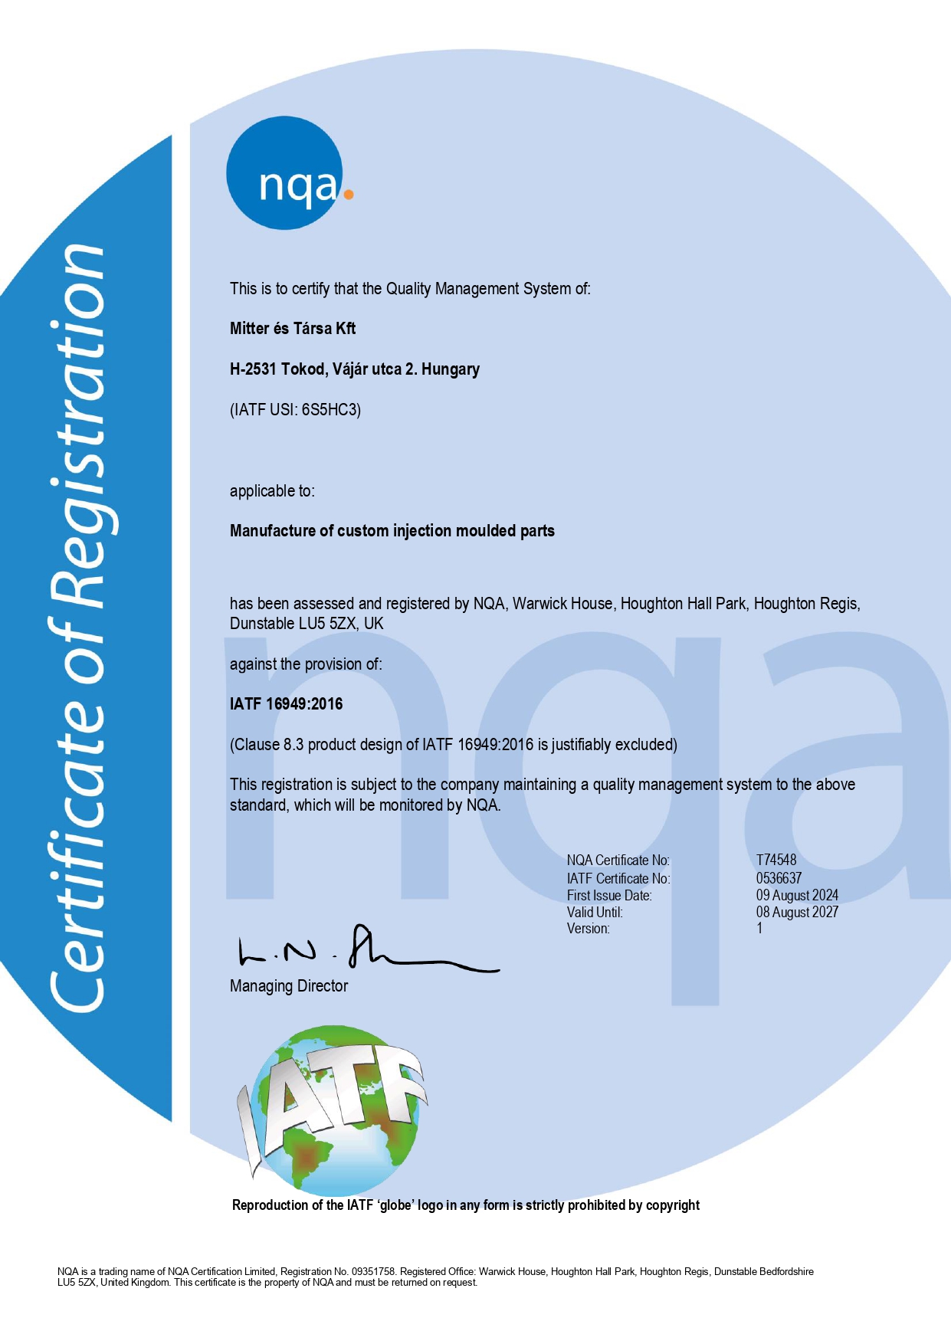
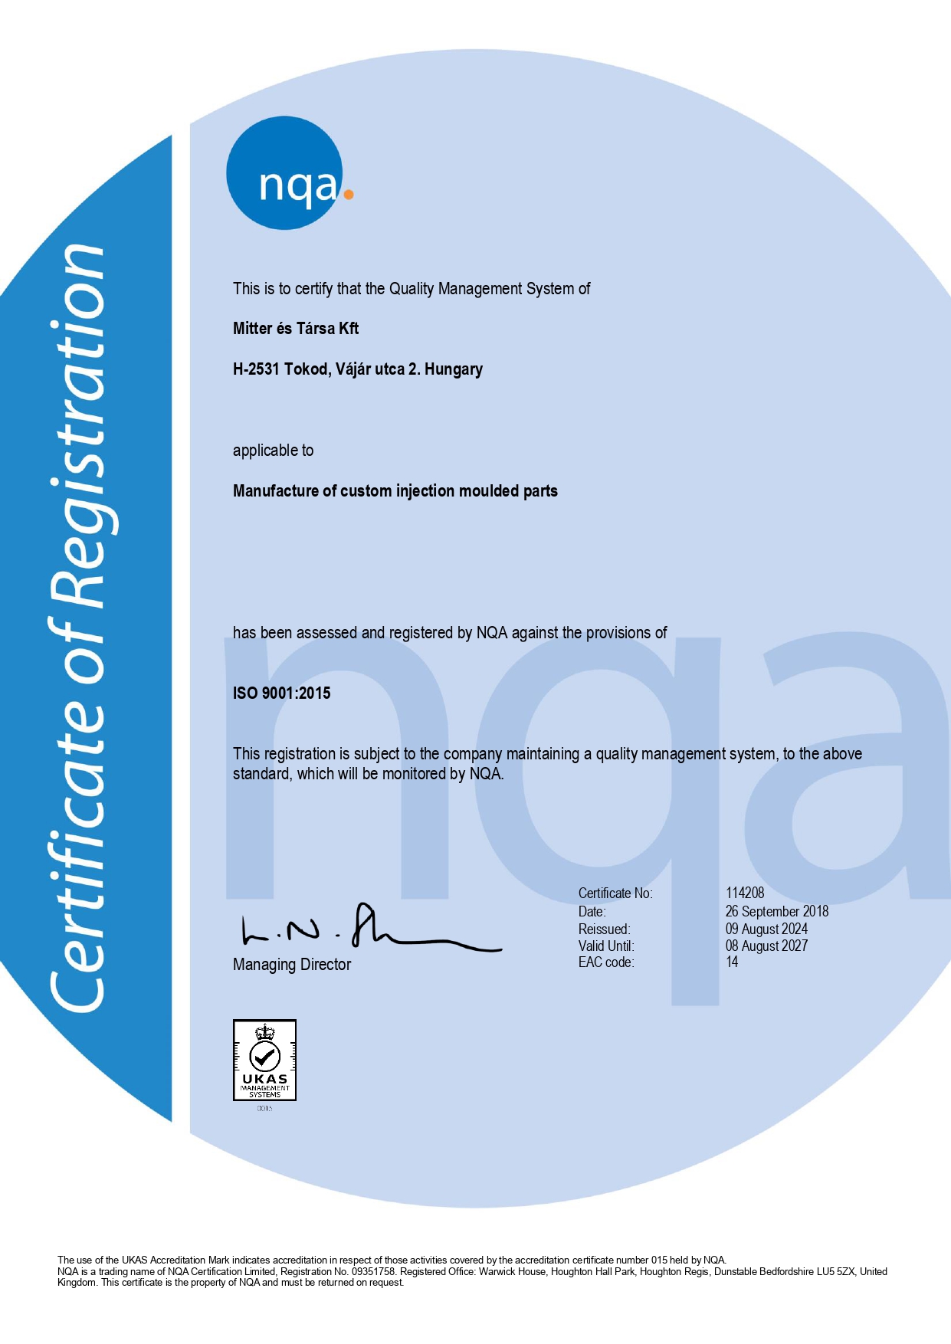
At Mitter és Társa Kft., quality is not a separate department: it is the foundation of our day-to-day operations. Our IATF 16949-certified quality management system ensures that every tool and injection-moulded component meets the highest automotive standards for precision, safety and consistency.
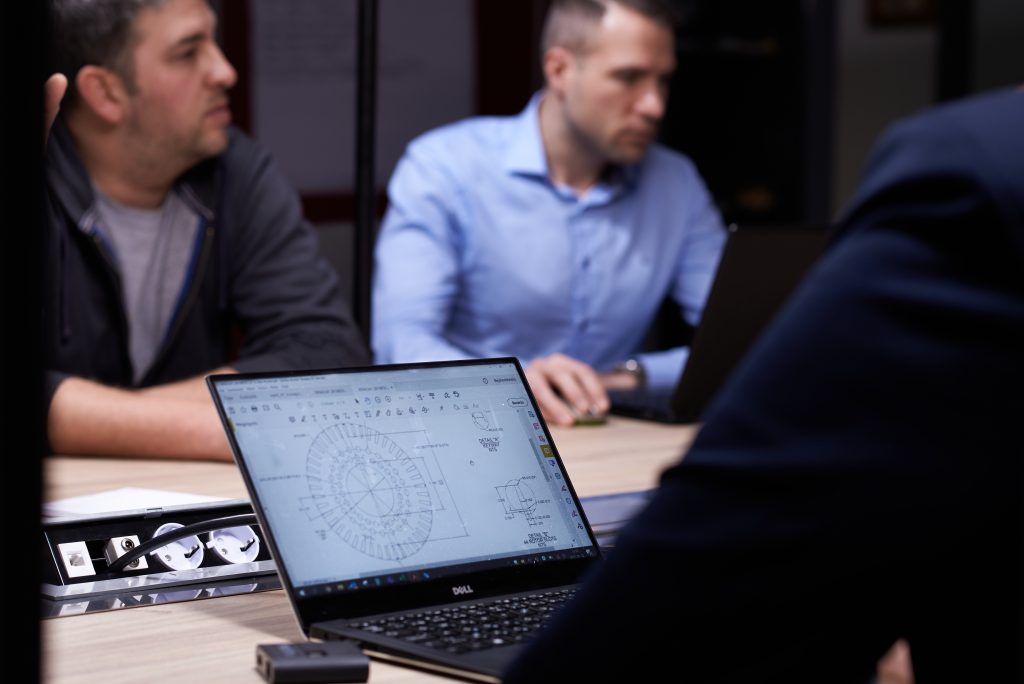
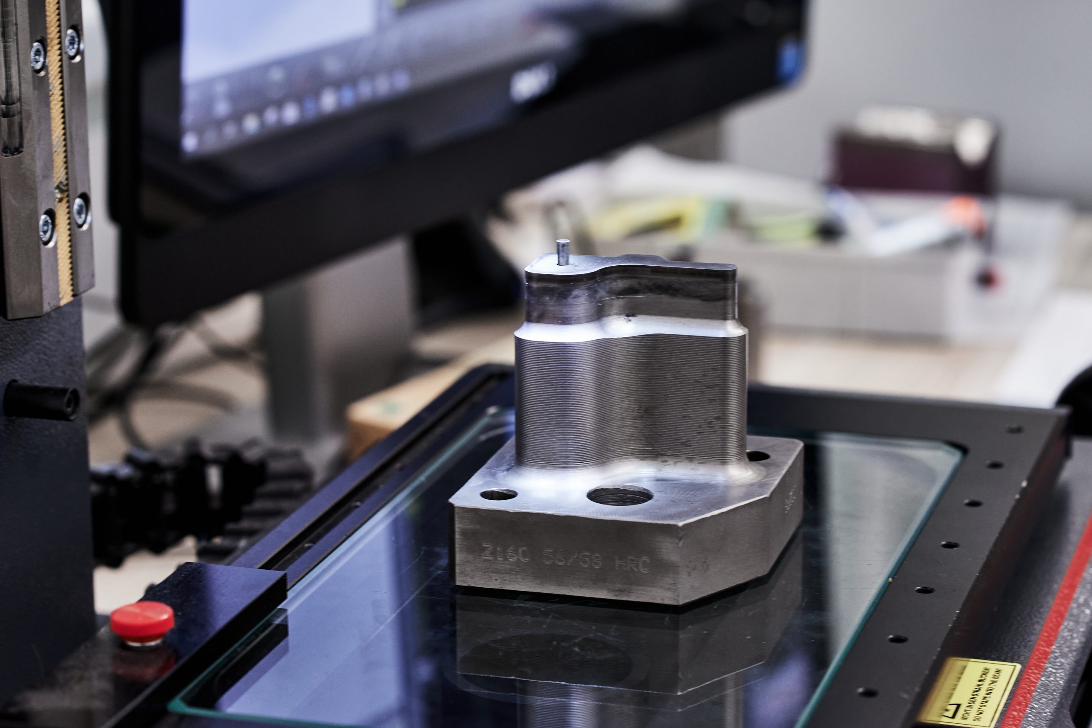
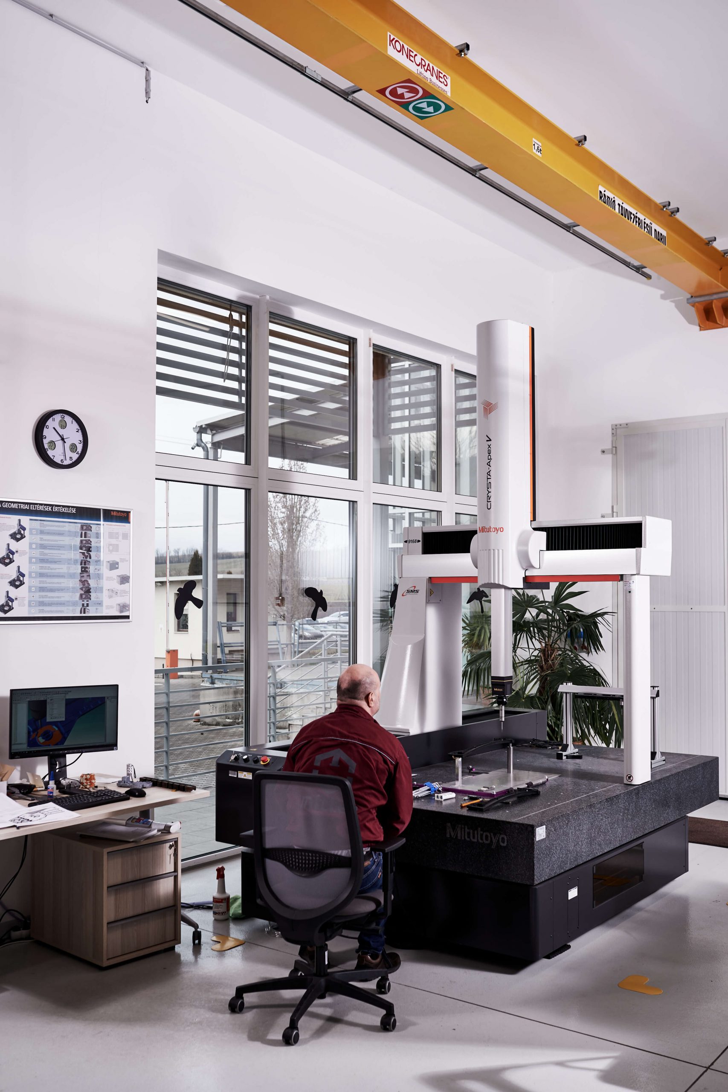
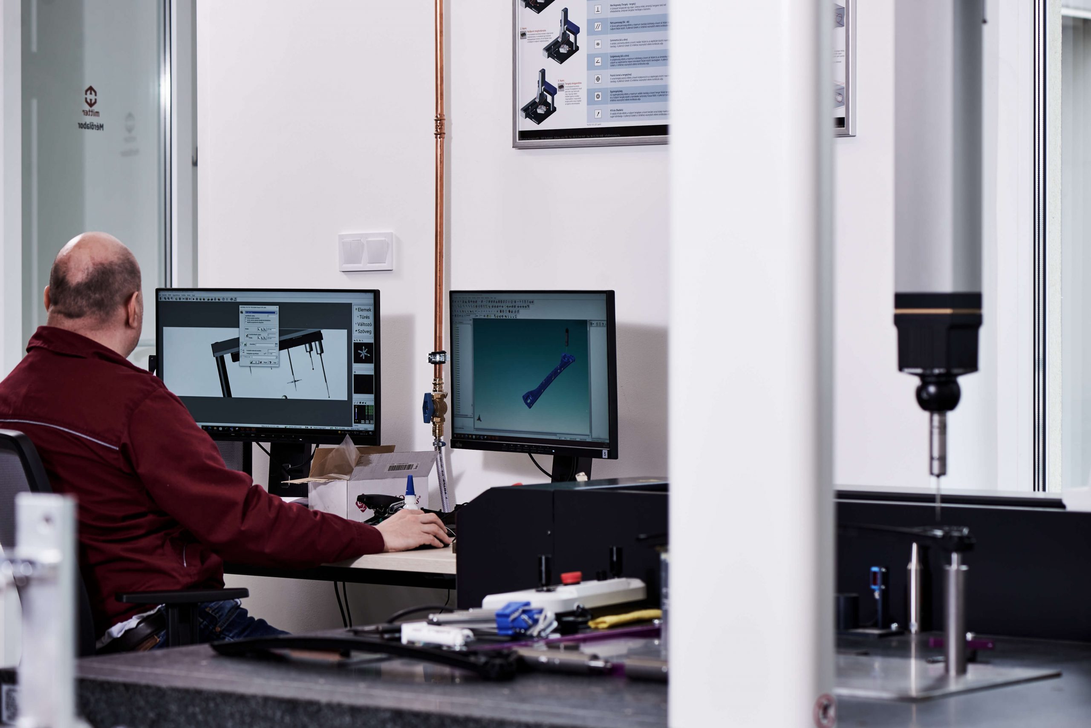
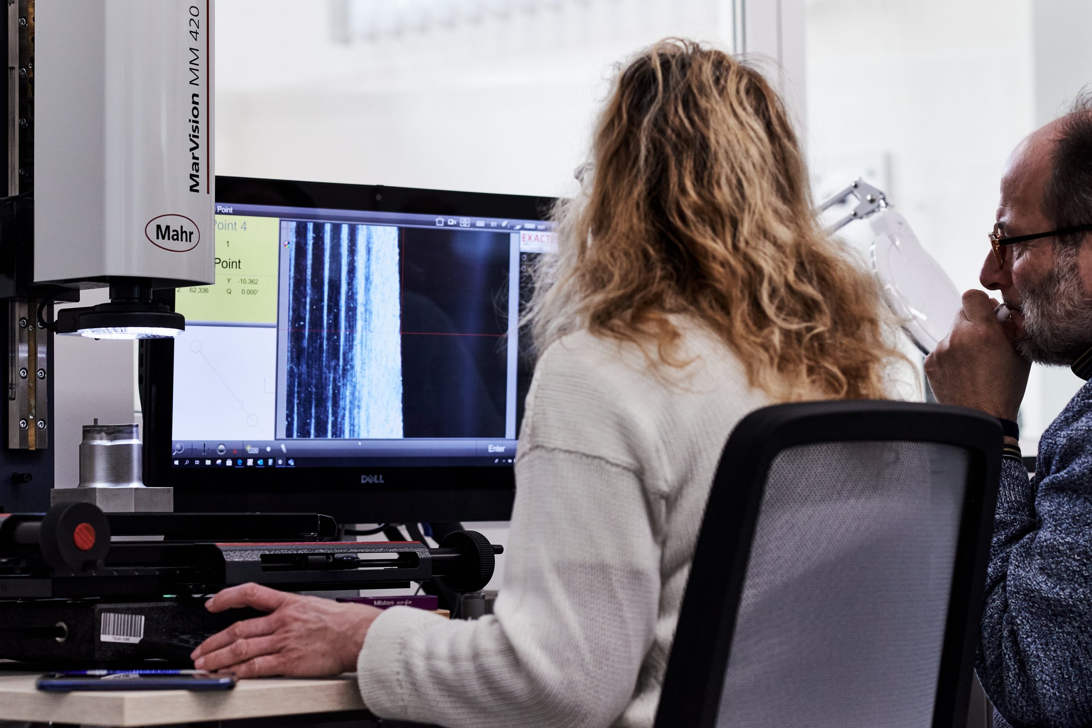
Our company has its own metrology laboratory, where modern 3D measuring and metrology equipment supports dimensional inspection throughout the manufacturing process. Our engineers oversee every stage of production – from toolmaking and sampling to series production – through documented process monitoring and traceability.
The combination of in-house toolmaking, modern injection moulding technology and structured quality management processes enables us to supply components that meet stringent OEM requirements while retaining efficiency and flexibility. Our team continuously analyses production data to identify opportunities for improvement, ensuring stable processes and repeatable quality over the long term.
As a reliable European manufacturing partner, we are committed to continuous improvement and sustainable operations, delivering measurable automotive-grade quality for our customers in every project.
Request a quote for toolmaking & plastic injection molding
Please enter your contact details and request – we will get in touch with you shortly.
Thank you for your interest. A member of our team will contact you within 24 hours. Further communication will be conducted in English.
Angebot für Werkzeugbau & Kunststoff-Spritzguss anfordern
Geben Sie bitte Ihre Kontaktdaten und Ihr Anliegen an – wir setzen uns zeitnah mit Ihnen in Verbindung.
Vielen Dank für Ihr Interesse. Ein Mitarbeiter unseres Unternehmens wird sich innerhalb von 24 Stunden mit Ihnen in Verbindung setzen. Die weitere Kommunikation erfolgt in englischer Sprache.